
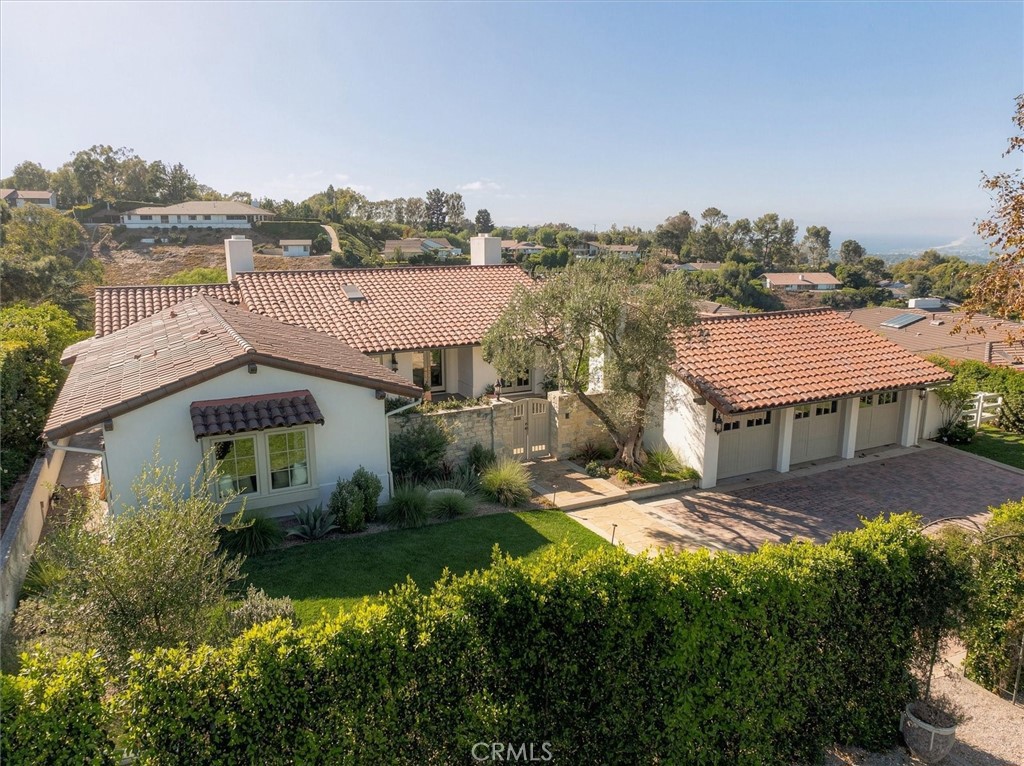
-
Status
Active
-
Bedrooms
5
-
Bathrooms
6
-
Living Square Feet
5,874
-
Year Built
1981
-
Lot Size
60,709
-
Lot Description
Lot Over 40000 Sqft, Cul-De-Sac, Landscaped, 0-1 Unit/Acre, Sloped Down, Back Yard, Horse Property Improved
-
Days on Market
0
-
Property Type
Single Family Residence
-
List Price
$7,995,000
-
MLS#
SB26206322
-
Stories
1.0000
This information is believed to be accurate, but without warranty.
Gallery
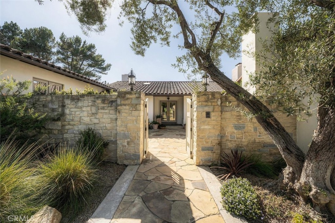
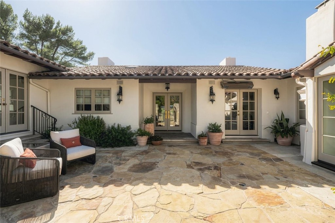
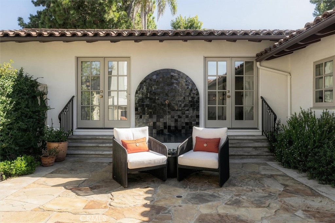
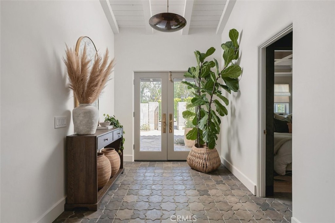
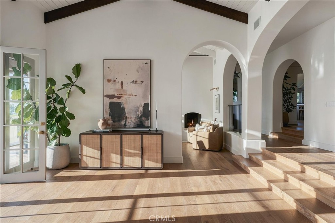
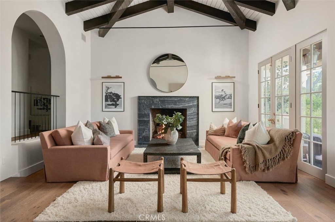
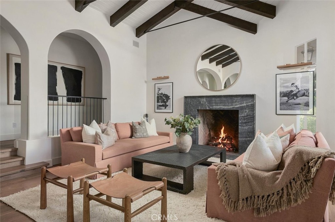
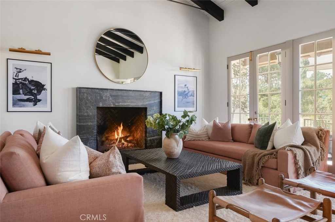
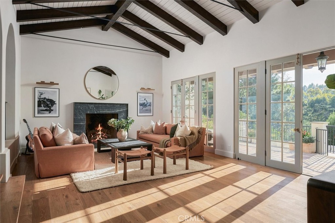
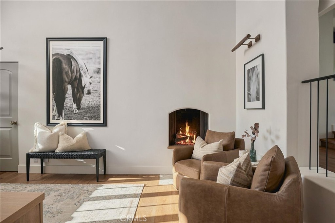
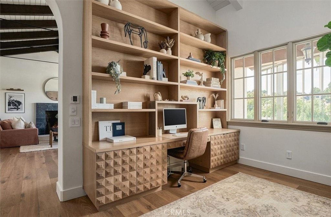
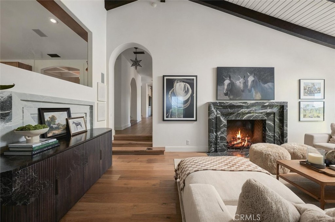
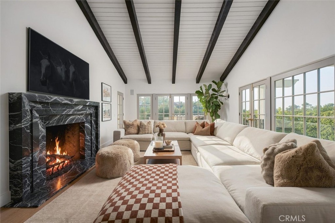
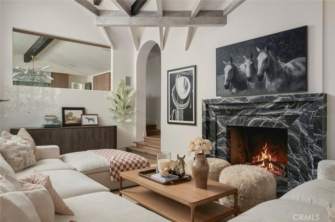
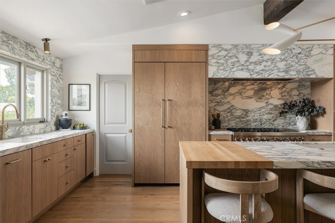
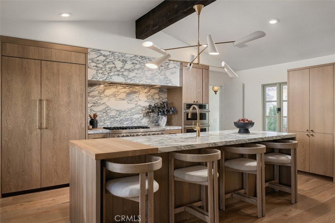
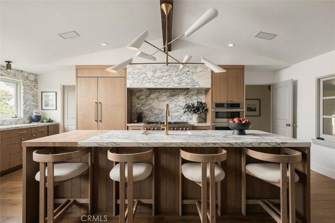
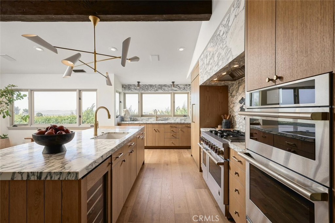
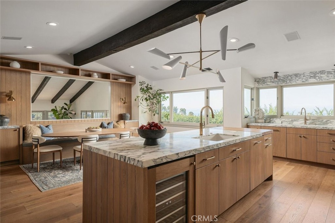
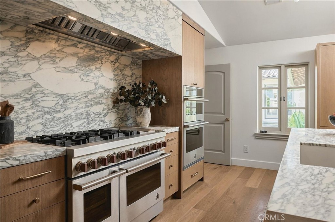
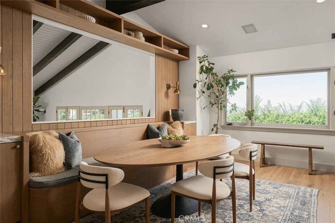
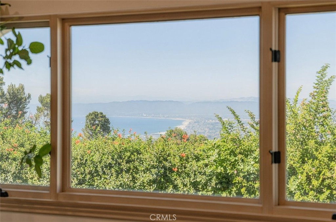
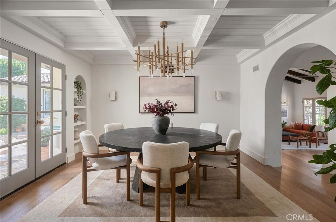
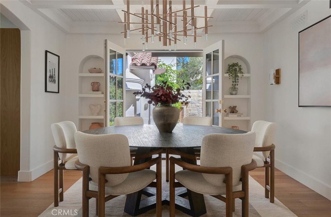
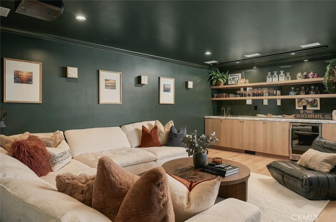
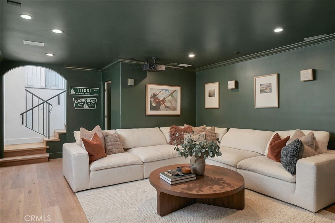
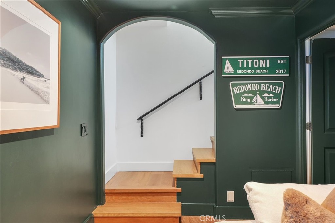
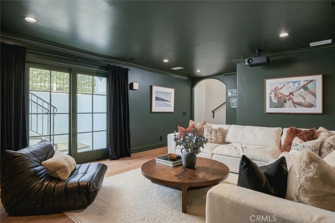
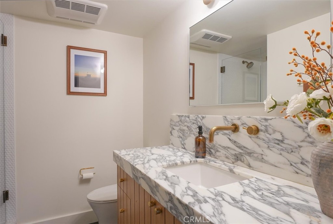
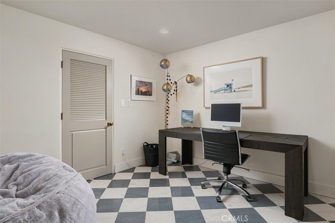
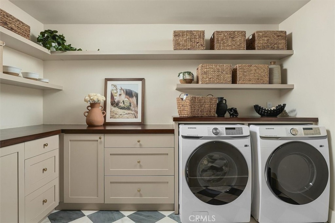
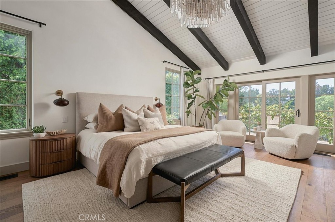
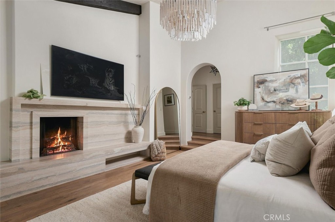
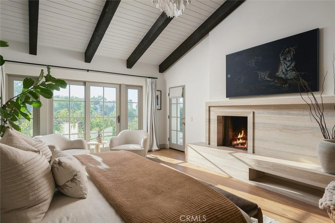
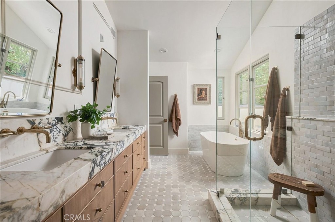
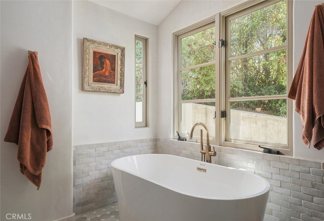
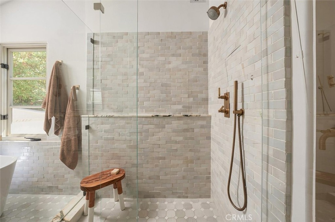
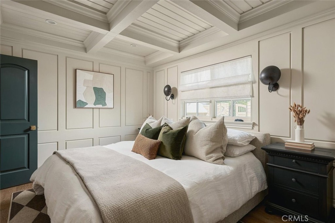
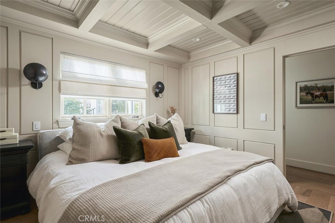
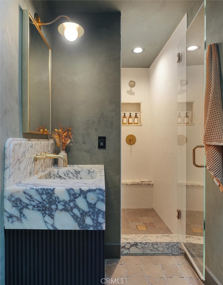
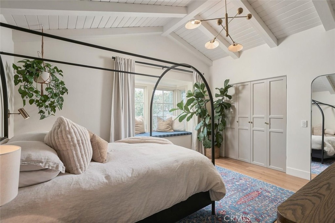
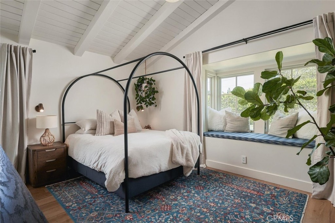
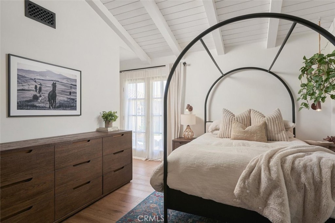
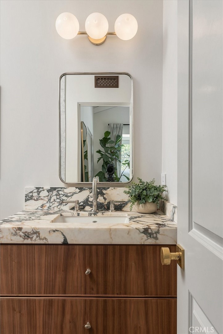
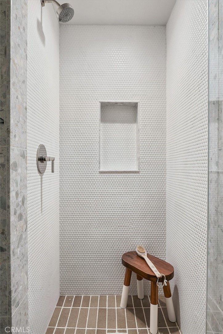
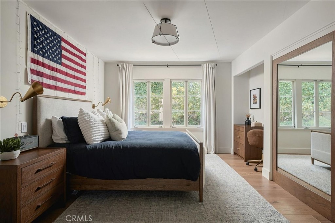
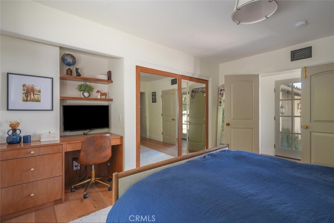
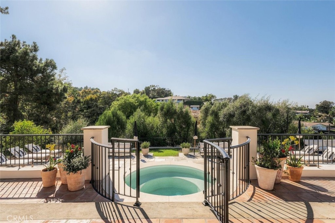
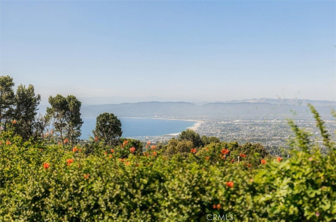
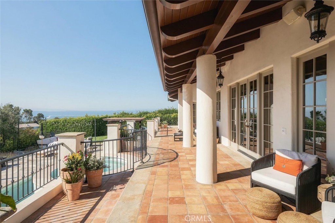
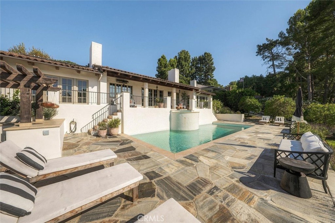
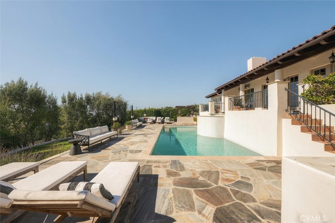
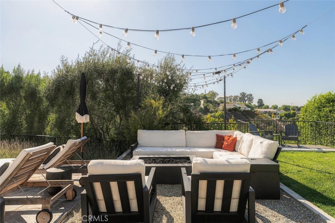
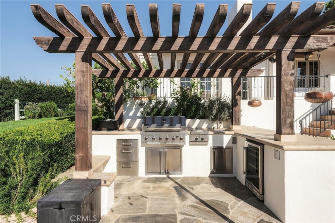
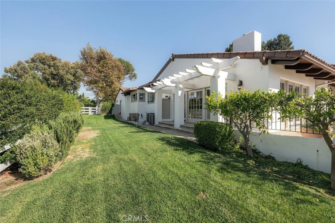
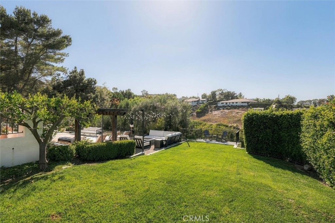
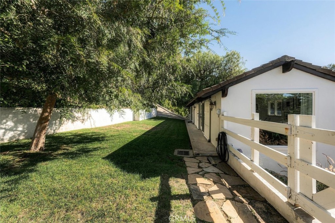
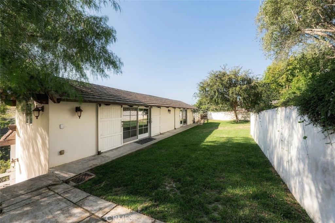
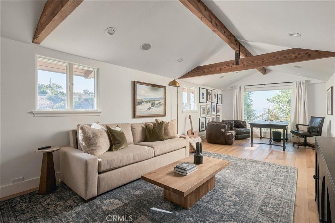
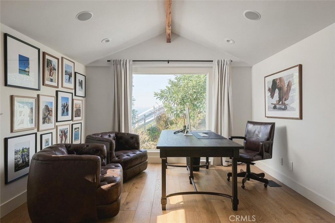
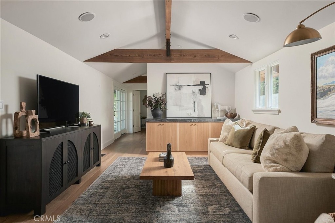
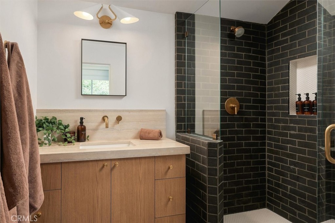
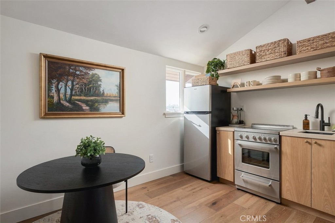
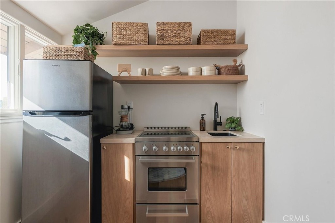
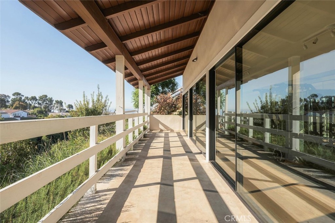
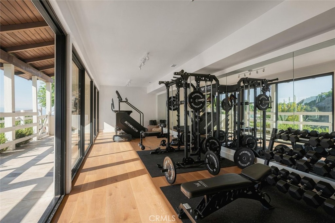
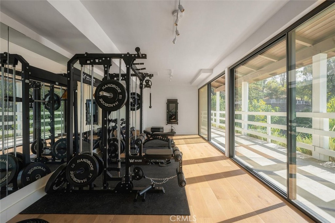
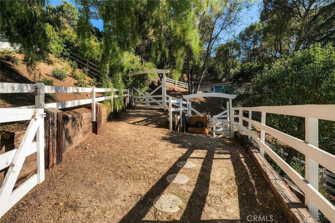
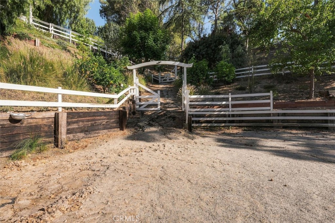
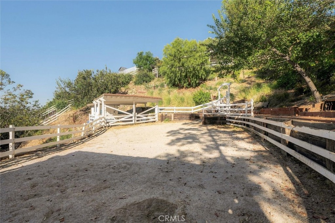
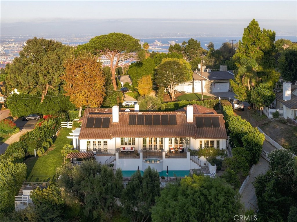
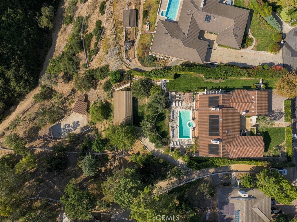
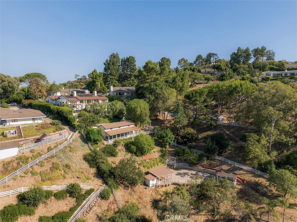
Welcome to 28 Caballeros Rd — a rare offering in the gated hillside enclave of Rolling Hills, where sprawling parcels, hiking and horse trails, and lush greenery set the stage for true resort-style living above the clouds. This exceptional 5,874 sq ft estate (4,727 sq ft main house plus a ~1,147 sq ft guest house) offers 5 bedrooms and 5.75 baths, fully reimagined by Kim Lapin Interiors and Canyon Homes in a modern Montecito Ranch aesthetic. Enter through a private courtyard with a running fountain into a home defined by vaulted ceilings and thoughtful flow throughout. Curated natural, vintage, and hand-crafted finishes are found at every turn — Calacatta Viola marble, solid white oak and walnut cabinetry with unlacquered brass and polished nickel hardware, zellige and sand-cast brick, warm hardwood floors, and four fireplaces. A formal living room opens directly to the stunning backyard, with views of the Queen's Necklace and twinkling city lights setting the tone for indoor-outdoor living. The North side of the home holds the kitchen, dining, and family living room — a warm, easy space built for lazy days together. The chef's kitchen features double ovens and a sunny breakfast nook, opening naturally into the family room beyond. The South side offers four bedrooms, each with its own ensuite bath for maximum privacy. The primary suite is a true sanctuary, with soaring vaulted ceilings and natural light pouring in, its own fireplace, a walk-in closet, and a spa-like primary bath designed for a quiet retreat. Downstairs, a bonus den awaits with a projector screen, bar area, and direct access outside, along with a laundry room and additional office space. The existing ADU — which includes the 5th bedroom, bath, and kitchenette with sweeping views — was expanded by 500 sq ft. The result is a fully built-out gym with white oak floors, mirrored walls, and minimal-frame Titoni sliding doors opening to views of the horse corral. Outside, enjoy a fenced yard with pool, spa, fire pit, and BBQ area, plus full horse facilities and direct access to the Purple Canyon trail — a true equestrian and entertainer's dream in one of the South Bay's most coveted communities.
Listing Agent
Robin Smith
Listing Brokerage
Compass
Listing courtesy of Robin Smith, [Compass].
Based on information from CRMLS as 9/26/2026 1:23:19 PM. The information being provided by CRMLS is for the visitor's personal, noncommercial use and may not be used for any purpose other than to identify prospective properties visitor may be interested in purchasing. The data contained herein is copyrighted by CRMLS and other Board Associations and is protected by applicable copyright laws. Any property information referenced on this website comes from the Internet Data Exchange (IDX) program of CRMLS. All data, including all measurements and calculations of area, is obtained from various sources and has not been, and will not be, verified by broker or MLS. All information should be independently reviewed and verified for accuracy. Properties may or may not be listed by the office/agent presenting the information.