
-
Status
Active
-
Bedrooms
2
-
Bathrooms
2
-
Living Square Feet
1,240
-
Year Built
2008
-
Lot Size
91,071
-
Lot Description
Paved, Walkstreet
-
Days on Market
0
-
Property Type
Condominium
-
List Price
$899,000
-
MLS#
SB26189138
-
Stories
3.0000
This information is believed to be accurate, but without warranty.
Gallery
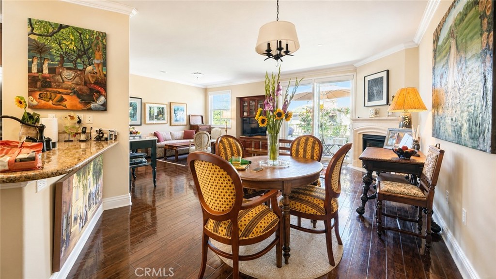
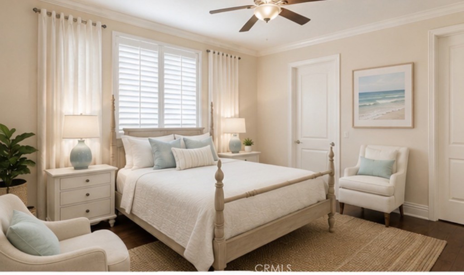
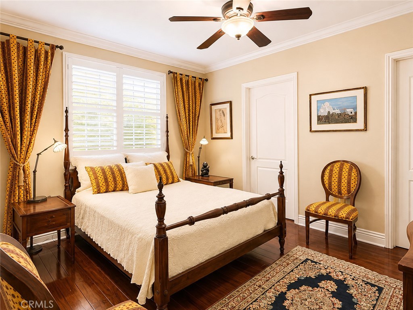
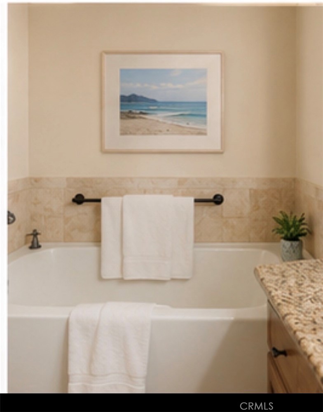
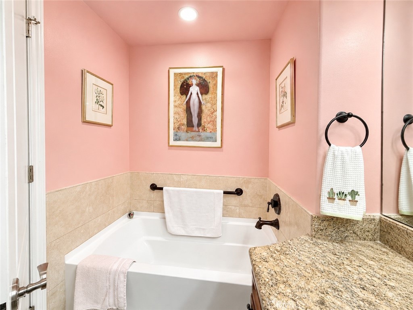
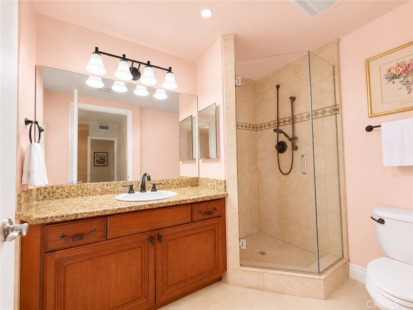
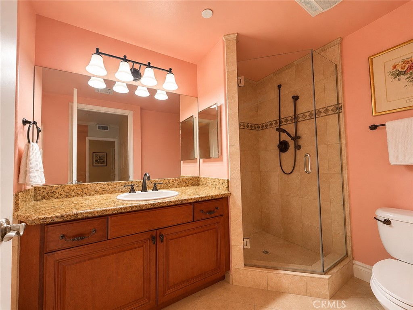
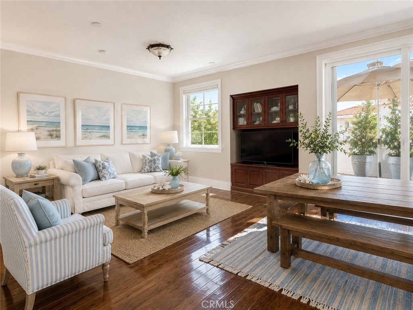
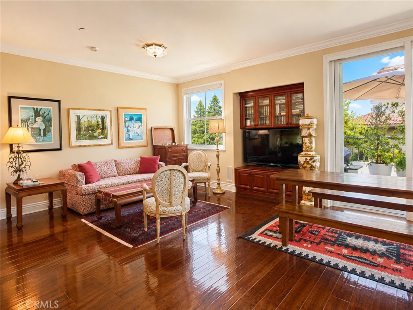
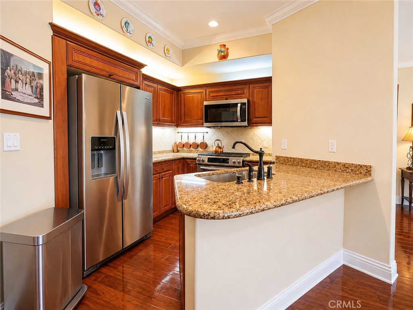
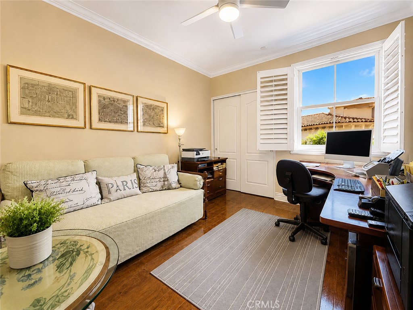
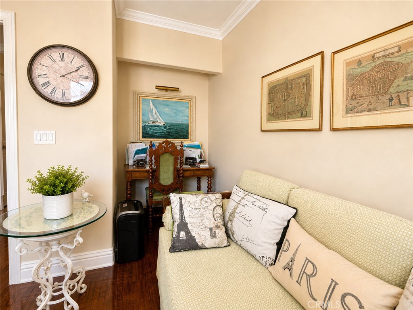
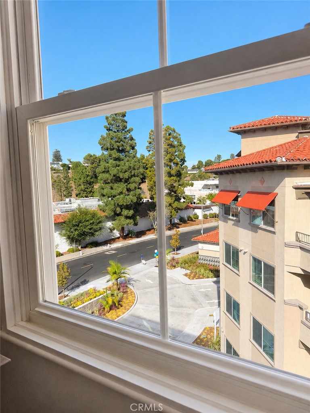
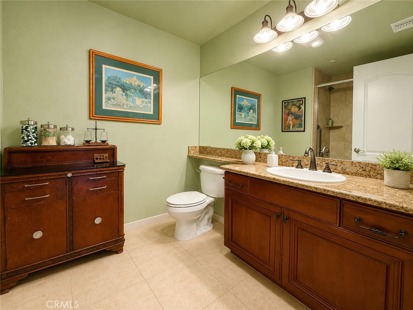
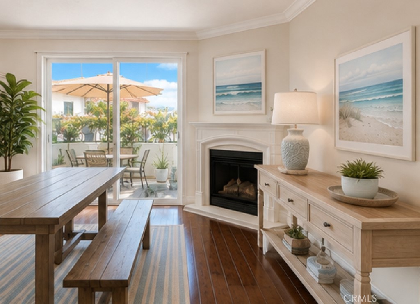
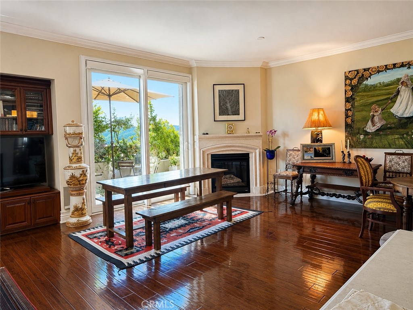
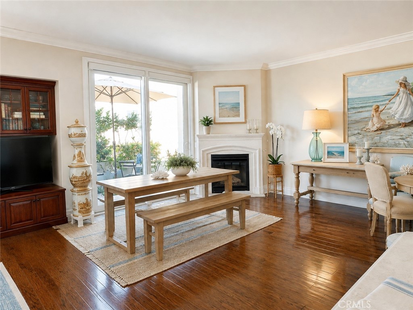
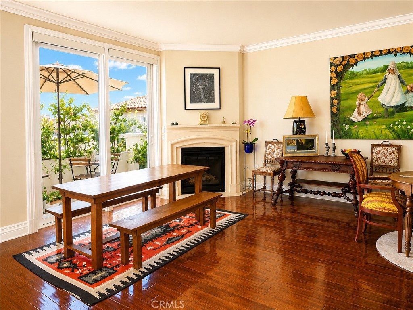
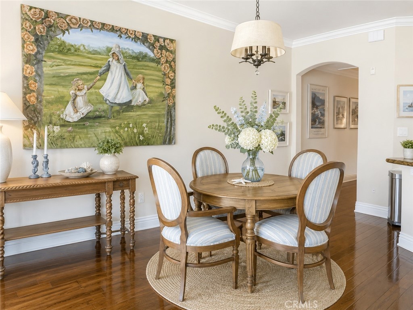
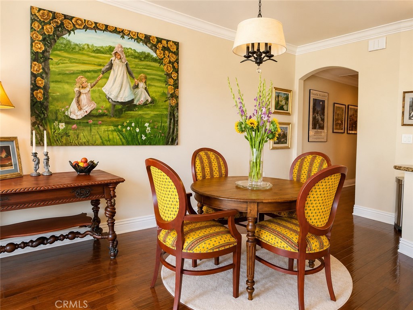
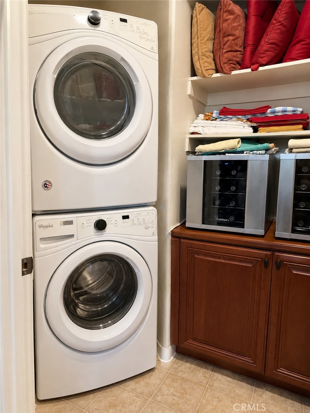
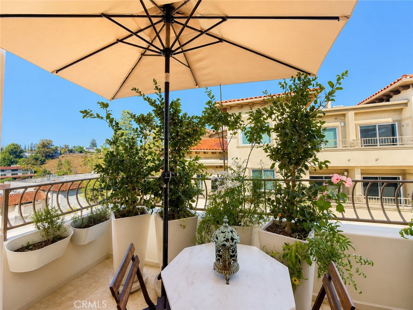
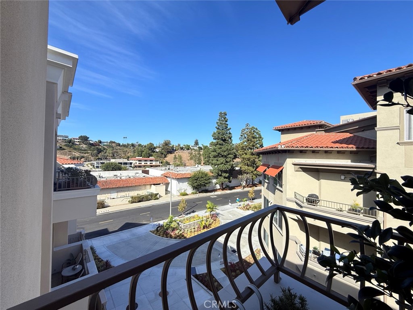
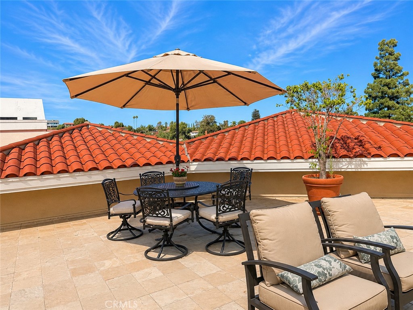
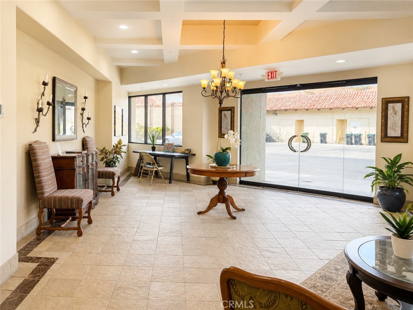
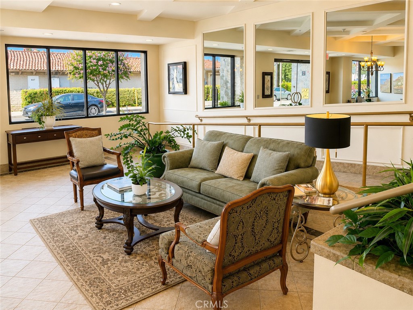
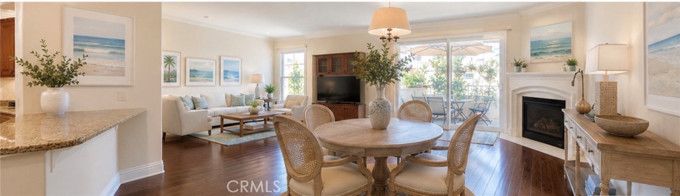
Originally 3 bedrooms and reimagined for space and entertaining, this beautifully upgraded top-floor residence at Rolling Hills Villas offers approximately 1,240 sq. ft. of light-filled, single-level living in the heart of Rolling Hills Estates. Interior walls were thoughtfully removed to create a rare and an unusually expansive living and entertaining area—a welcoming retreat for buyers who want to simplify without sacrificing a sense of space. High ceilings, crown molding, hardwood flooring, recessed lighting and a gas fireplace add warmth and character. A custom built-in media center was designed to coordinate beautifully with the home's existing cabinetry, giving the living area a polished, integrated appearance. Smart motorized solar shades provide additional comfort and convenience. Time them to rise and close at your convenience. The well-appointed kitchen features rich wood cabinetry, granite countertops, tumbled-travertine backsplash, stainless-steel appliances and an upgraded top-of-the-line range. The spacious primary suite offers a walk-in closet, ensuite bath, separate soaking tub and glass-enclosed travertine shower. The home has also benefited from important improvements and features, including a new tankless water heater, new electrical breakers and newer plumbing. For a comfortable ambiance, enjoy the central heating and air conditioning (*interior laundry). Step outside to a private balcony with a hillside outlook, greenery and trees in planters and space beneath a large umbrella—a lovely setting for morning coffee, a glass of wine, reading or simply enjoying the Southern California weather. The owner is thoughtfully leaving them for the new owner. Rolling Hills Villas is a 55+ community offering secure building access, 2 car gated garage parking, guest parking, attractive common sitting areas, a spacious community rooftop deck with BBQ and areas for dining and relaxing. And the location is exceptional for everyday convenience, with shopping, restaurants, cafés, movie theatre, grocery stores, pharmacy, banking, library, post office, medical services, the Peninsula Seniors group, and entertainment all within nearby walking distance. Have grandchildren outside Palos Verdes? PVPUSD’s Grandparent Permit may allow grandchildren of residents within PVPUSD boundaries to attend Palos Verdes schools, even if they live elsewhere. Subject to application, interdistrict approval and space availability. Call today to view.
Listing Agent
Clara Duran-Reed
Listing Brokerage
The Duran Reed Firm, Inc.
Listing courtesy of Clara Duran-Reed, [The Duran Reed Firm, Inc.].
Based on information from CRMLS as 8/28/2026 7:11:55 PM. The information being provided by CRMLS is for the visitor's personal, noncommercial use and may not be used for any purpose other than to identify prospective properties visitor may be interested in purchasing. The data contained herein is copyrighted by CRMLS and other Board Associations and is protected by applicable copyright laws. Any property information referenced on this website comes from the Internet Data Exchange (IDX) program of CRMLS. All data, including all measurements and calculations of area, is obtained from various sources and has not been, and will not be, verified by broker or MLS. All information should be independently reviewed and verified for accuracy. Properties may or may not be listed by the office/agent presenting the information.