Redondo Beach
Redondo Beach is a coastal city in Los Angeles County, California, United States, located in the South Bay region of the Greater Los Angeles area. It is one of three adjacent beach cities along the southern portion of Santa Monica Bay.
Properties
-
Read more about >417 Paseo De La Playa Redondo Beach, CA 90277
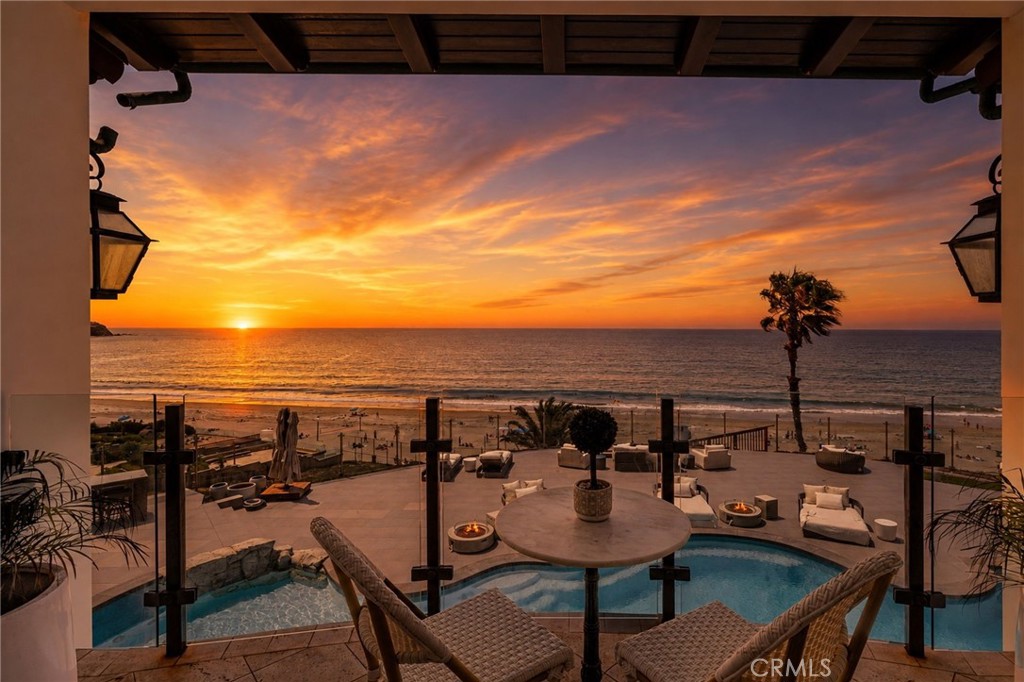
A once-in-a-generation opportunity to acquire one of Southern California's rarest oceanfront compounds. Offered together, 417 & 421 Paseo de la Playa create an extraordinary legacy estate comprised of two legal side-by-side oceanfront parcels with private, fenced beach access; an opportunity nearly impossible to recreate today. Built in 2005, the contemporary oceanfront compound designed by acclaimed architect Hugh Newell Jacobsen is a modern interpretation of pavilion architecture, celebrating natural light, open volumes, and seamless indoor-outdoor living against the dramatic Pacific Ocean backdrop. Combined, the estate offers approximately 15,728 square feet of living space with 10 bedrooms and 15 bathrooms on an extraordinary 62,772-square-foot (1.44-acre) oceanfront site spanning two legal parcels. Together, the properties provide nearly 200 feet of street frontage and approximately 100 feet of private, fenced sand frontage—a scale of ownership rarely found on the Southern California coast. Perched above Torrance Beach and adjacent to the legendary RAT Beach, this remarkable property occupies one of the most coveted locations in the historic Hollywood Riviera, offering panoramic ocean views, unforgettable sunsets, and direct access to one of the South Bay's most iconic beaches. 417 Paseo de la Playa offers approximately 10,200 square feet with 5 bedrooms and 8 bathrooms on a 37,394-square-foot oceanfront lot. Designed for grand-scale entertaining and effortless coastal living, the residence features expansive gathering spaces, exceptional amenities, and seamless indoor-outdoor connections. Adjacent, 421 Paseo de la Playa offers approximately 5,528 square feet with 5 bedrooms and 7 bathrooms on a 25,378-square-foot oceanfront lot, showcasing contemporary architecture, walls of glass, sophisticated entertaining spaces, and breathtaking coastline views. An expansive private courtyard connects the residences, creating an exceptional setting for entertaining, intimate gatherings, or resort-style outdoor living. With direct access from the main residence's porte cochère, the compound lives like a private boutique coastal resort. Whether envisioned as an incomparable family compound, architectural showpiece, executive retreat, or generational legacy estate, this offering is a rare opportunity to own a significant piece of the Southern California coastline.
-
Read more about >737 Esplanade Redondo Beach, CA 90277
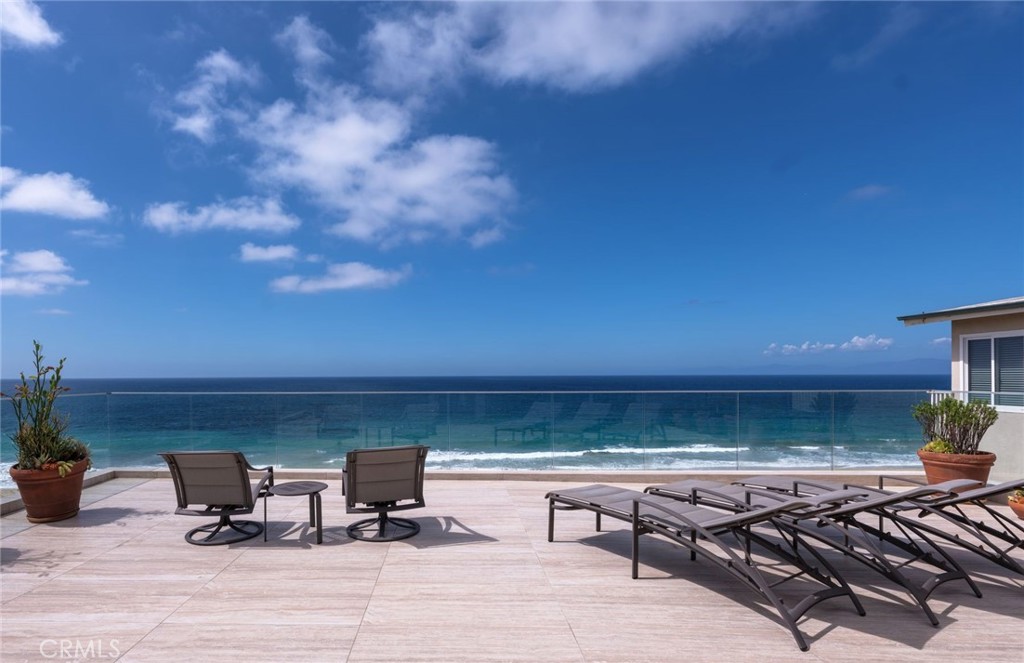
Generational 3 level SFR on the waterfront in prime South Redondo with captivating ocean views. If you walked westward from this home, your hat would float.White sandy beaches and the Pacific Ocean is all one sees from every west facing room through floor to ceiling glass sliders on the middle and upper levels, in this custom 3 + den, 4 1/2 bath contemporary home, with central heat, A/C, (2 complete HVAC systems), 14 panel solar with 3 storage batteries, 3 stop elevator, central vac, and a kitchen to die for! Power window shades throughout can be open or closed at the touch of a button! The center island is the size of an aircraft carrier and the custom teakwood cabinets house the Miele appliances including two dishwashers, oversized side-by-side fridge freezer, and induction cooktop. Three ovens, steamer/micro/convection for your favorite gourmet chef's culinary pleasures. Appliance garage cabinet doors open and shut with a finger's touch for ease and loads of storage. Floating stairs transport you from the middle living area to the master suite upstairs, and the lower level bedrooms below. The entire upper level houses this amazing primary suite with a massive walk in closet, his and hers showers, with ocean views from the "hers" shower, along with separate toilets. Currently the open den area can easily be converted into a 4th bedroom if desired. The walk in closet is the size of Idaho(almost!) that will surely house all those Jimmy Choo shoes and/or beach sandals. There is a massive deck on the upper level that provides 180 degree views from Malibu to Palos Verdes that provides ample room for friends, family and your favorite baseball team! The private courtyard up front boasts an in-ground pool, fire pit, and ample room to enjoy friends and family while taking in the wonderful ocean air! The direct access 4 car garage has double bay entry doors plus an additional roll up side door for bikes/golf carts, and a 2 car driveway, that provides a total of 6 car off street parking!
-
Read more about >1400 Esplanade #2 Redondo Beach, CA 90277
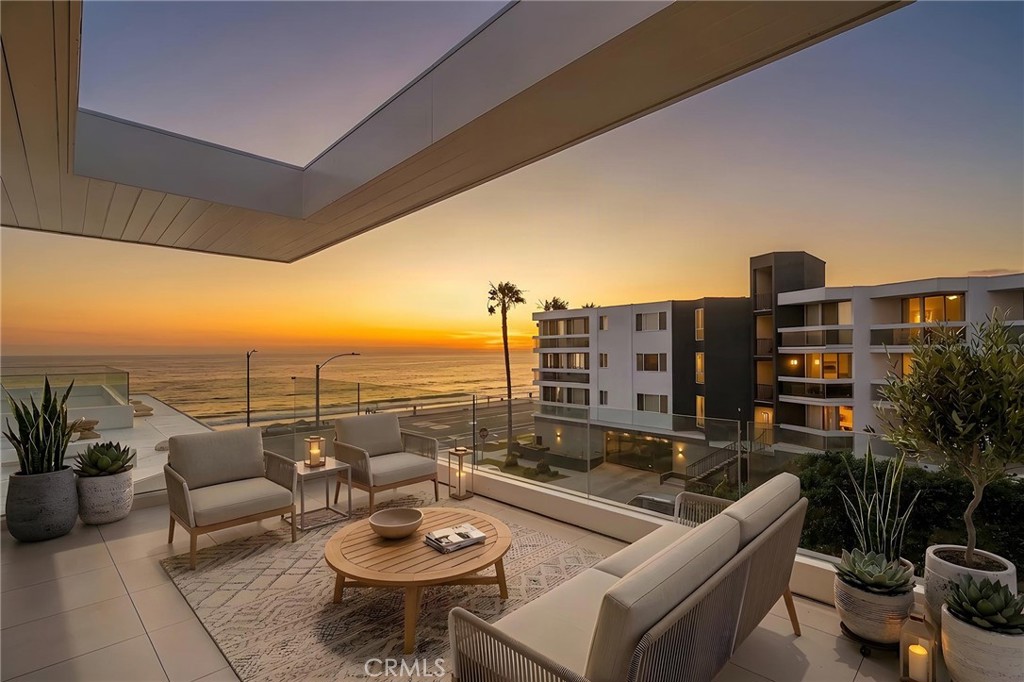
This is a rare opportunity to own what might be the last ever new corner two-unit townhomes on the Esplanade. With a perfect balance of luxury, design, and an unmatched location, just a short stroll to Riviera Village, you will not want to miss these one-of-kind homes. Experience elevated coastal living and breathtaking panoramic views of the Santa Monica Bay. First Light Development in collaboration with Kreag Custom Homes, known for its iconic developments in the Beach Cities, has created two more masterpieces. Inspired by Balboa Island style, renowned late Architect Doug Leach and Massie Interiors have collaborated to blend classic coastal charm with modern elegance in every carefully curated detail, delivering a refined aesthetic with high-end finishes throughout. Unit 1 is already in escrow prior to completion. Unit 2 encompasses approximately 4,038 square feet (BTV), with 4 spacious en suite bedrooms and 6 luxurious bathrooms, it features a wide open great room with views from every aspect, and a large BBQ deck accessed through massive sliding doors. The stunning kitchen includes a lustrous array of Wolf and Sub Zero appliances, white oak hardwood floors, honed marble counters, and specialty brass hardware. A mezzanine with a walk out deck and 365 days of sunsets over the ocean. A private 4-stop elevator provides effortless access to every level, enhancing both convenience and sophistication.
-
Read more about >202 Calle Miramar Redondo Beach, CA 90277
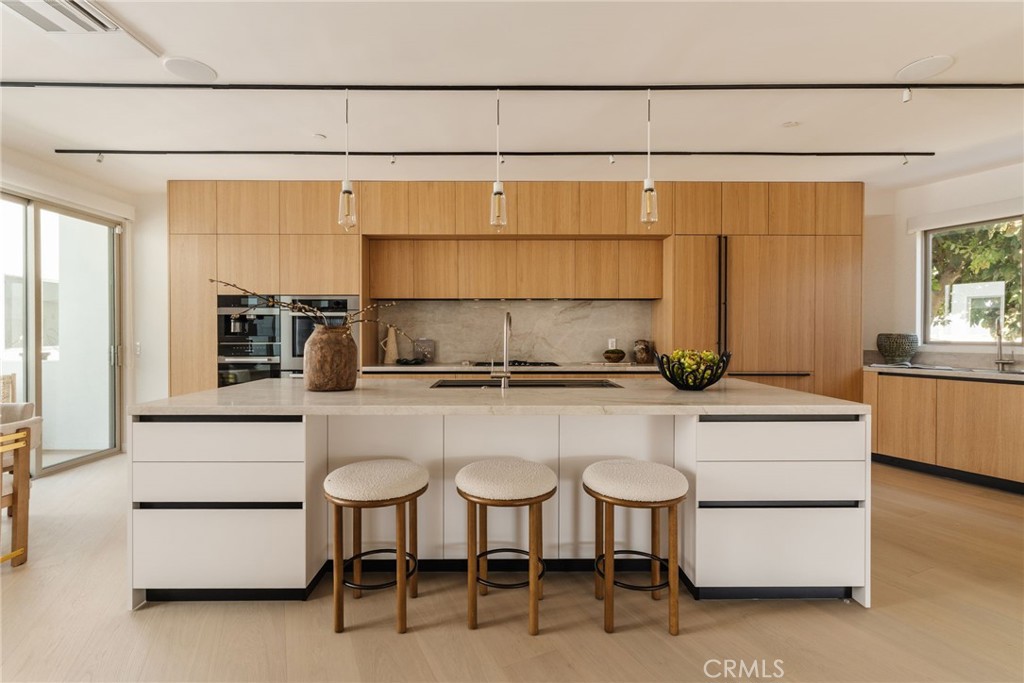
The pinnacle of craftsmanship and intentional coastal living, 202 Calle Miramar presents a distinctive expression of design within one of Redondo Beach’s most coveted enclaves. Moments from the ocean, this three-level townhome has been comprehensively reimagined through a down-to-the-studs renovation, where European materials, organic finishes, custom millwork, and exacting attention to detail converge to create a residence that feels entirely singular. Plumbing, electrical, and HVAC systems have been fully redone, while Italian-imported custom cabinetry and millwork, designer interior glass doors, European oak flooring, and museum-grade lighting establish a quiet sense of refinement throughout. The elevated main level is conceived around gathering and entertaining, with a living room anchored by bespoke wall-to-wall millwork, an integrated wet/dry bar, and an adjoining dining space. At its heart, the kitchen is as much a composition of material and form as it is a culinary workspace. An oversized island wrapped in honed Taj Mahal quartzite creates a sculptural centerpiece, complemented by matching quartzite surfaces, custom cabinetry, and a complete suite of Sub-Zero and Miele appliances. Upstairs, three ensuite bedrooms comprise the primary sleeping quarters. Introduced through a statement fluted pivot door, the oversized primary suite features a private ocean-view terrace, fully customized walk-in closet, and a beautifully appointed bath with Italian-imported vanity and heated floors. Two additional suites feature custom closets and Italian-outfitted baths, while a finished laundry room includes Miele appliances and European cabinetry. Above, an expanded rooftop terrace captures sweeping ocean views from an approximately 180-degree vantage point. The lower level offers an additional ensuite bedroom and direct access to the two-car garage with new cabinetry and epoxy flooring. A 10-speaker Sonos audio system, comprehensive security system with monitoring, police dispatch and integrated cameras, custom window treatments, and extensive built-in storage further elevate the home. Moments from the beach, 202 Calle Miramar represents a rare convergence of European craftsmanship and relaxed California living.
-
Read more about >2905 Inglewood Avenue Redondo Beach, CA 90278

Welcome to this luxurious, beautiful, and spacious 4-bedroom, 3-bath home. This move-in-ready residence features an open and spacious floor plan with vaulted ceilings, skylights, custom-design frame windows and abundant natural light throughout. The first floor offers an open space formal living and dining room with a French door that opens to the backyard, creating the perfect setting for entertaining guests, a well designed frame fireplace in the living room. Another separate family room with a cozy fireplace, and sliding door leading to the backyard. A recently fully remodeled open kitchen, complete with updated appliances, provides ample space for cooking and entertaining, along with an attached dining area. Also, includes a wet bar, a full guest bathroom, and a generously sized bedroom with a closet and French door leading to the front yard with a separate private entrance. The first level features newly installed interior flooring, while the staircase and upstairs bedrooms are finished with brand-new carpet. The second level, the well-designed layout includes an extra-large primary master suite with walk-in mirrored closet doors, and a private bathroom featuring a separate shower stall and Jacuzzi tub. Vaulted ceilings and large windows provide abundant natural light with a cozy well designed frame fireplace. The third bedroom features two closets and a French window. A Jack-and-Jill bathroom connects to the fourth bedroom, which includes mirrored closet doors and a double door access to a beautiful balcony. An indoor laundry room with built-in storage closets on the first floor, and a spacious two-car garage. A large backyard with mature fruit trees and block walls, offering both privacy and outdoor enjoyment. Conveniently located near shopping, dining, schools, and beaches, with easy access to major freeways for commuters. Property is being sold AS-IS, WHERE-IS, with no repairs, credits, or warranties of any kind. Buyer and Buyer’s Agent are advised to independently verify and satisfy themselves regarding all information pertaining to the property, including but not limited to square footage, lot size.
-
Read more about >205 Via Los Altos Redondo Beach, CA 90277
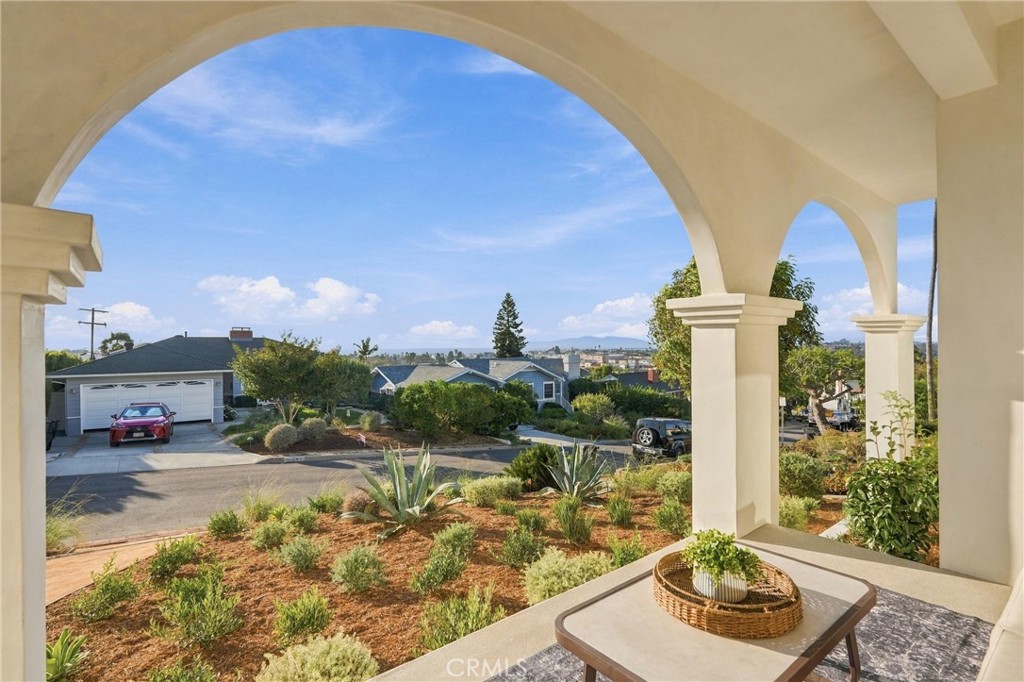
Perched above the city with sweeping ocean and city views, 205 Via Los Altos has been completely reimagined with a comprehensive, top-to-bottom renovation where virtually everything is new. This 5 bedroom, 3.5 bathroom home pairs a warm, elevated coastal aesthetic with a spacious and functional floor plan designed to take full advantage of its incredible setting. Inside, wide plank engineered white oak hardwood floors run throughout the home, complemented by custom white oak cabinetry, designer lighting, and thoughtfully selected finishes. The beautifully redesigned kitchen anchors the main living space with custom cabinetry, premium finishes, and an open layout ideal for both everyday living and entertaining. Generous windows and doors bring in abundant natural light while framing expansive views stretching across the city and out to the Pacific. The renovation extends well beyond the finishes, delivering the feel and peace of mind of a truly new home. Expansive living spaces, abundant natural light, fresh landscaping, and effortless indoor-outdoor flow create a home that feels equally suited for everyday living and entertaining. Located within the award winning Torrance Unified School District, 205 Via Los Altos pairs exceptional ocean and city views with a truly turnkey home in one of the South Bay’s most sought after neighborhoods.
-
Read more about >1406 S Catalina #B Redondo Beach, CA 90277
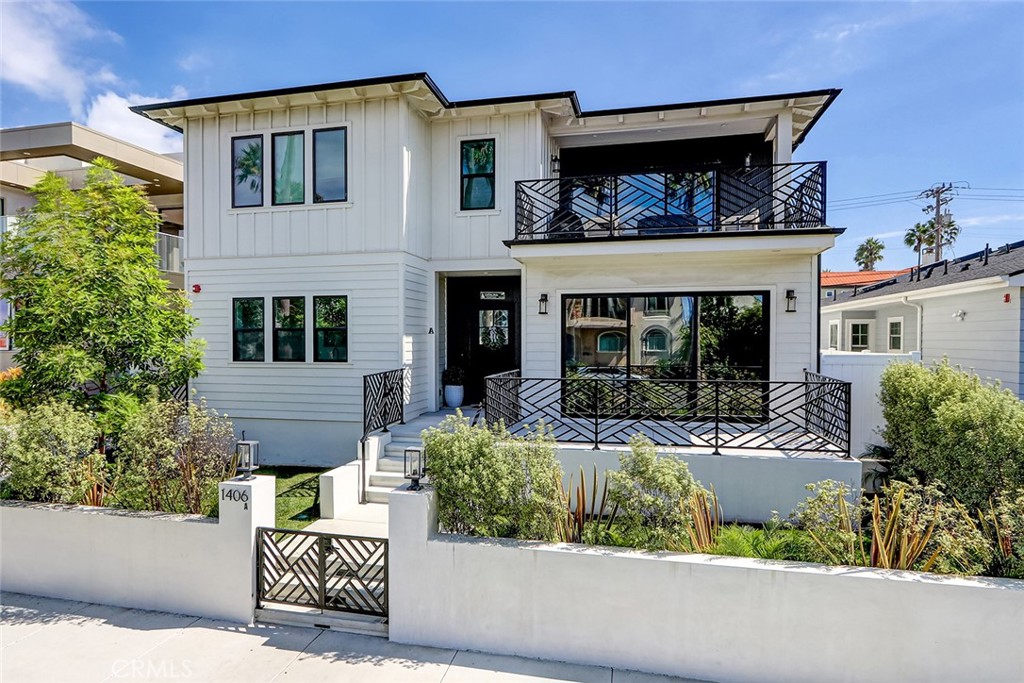
?Just one block from the beach and moments from the vibrant charm of Riviera Village, this luxury townhome presents an elevated expression of coastal California living. The residence pairs sophisticated design with an effortless sense of space, creating an inviting setting for refined everyday living and memorable gatherings?. Inside, an open floor plan unfolds with seamless flow between the living, dining, and kitchen areas, framed by rich French oak hardwood floors and soaring vaulted ceilings??. The gourmet kitchen serves as a striking centerpiece, featuring premium Thermador appliances, top-tier finishes, and carefully selected fixtures that balance beauty with exceptional function. Throughout the home, first-rate materials and refined details create a polished aesthetic that feels both contemporary and timeless. The private primary suite offers a tranquil retreat highlighted by a cozy fireplace & spa-like bathroom where you can relax in the soaking tub. The inclusion of a mudroom?and elevator ensures practicality and organization, so your coastal adventures remain effortless. Above it all, the ocean-view rooftop deck captures the essence of the Southern California lifestyle, with expansive skies, refreshing sea breezes, and captivating sunset views painting the horizon. The setting invites relaxed afternoons, golden-hour entertaining, and evenings beneath the coastal sky. With its exceptional craftsmanship, luxurious finishes, versatile indoor-outdoor spaces, and coveted South Redondo location, this residence offers an extraordinary opportunity to experience the beauty, comfort, and timeless allure of coastal California living.
-
Read more about >814 Esplanade #A Redondo Beach, CA 90277
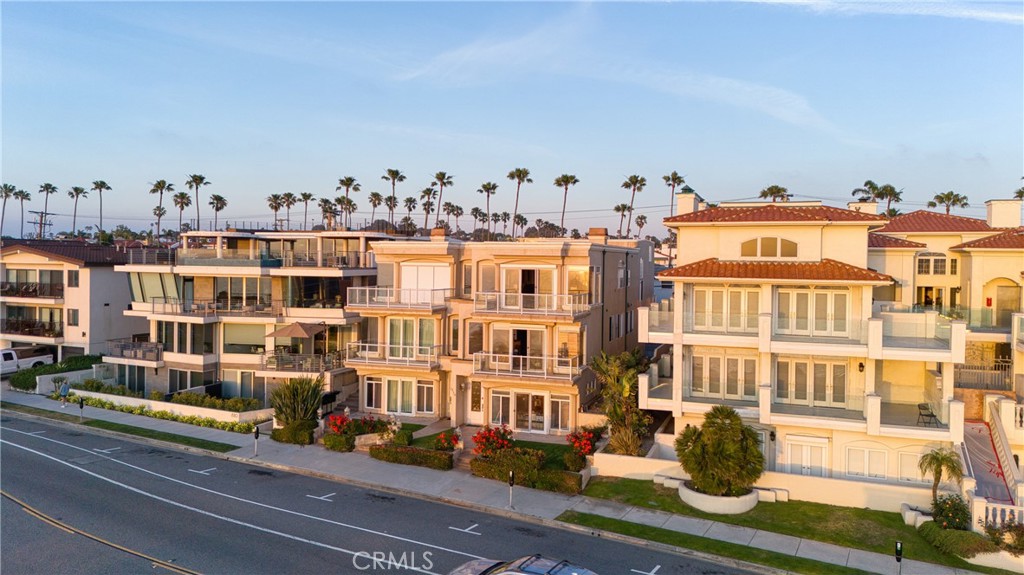
Positioned along one of the most desirable stretches of Redondo Beach’s famed Esplanade, this residence sits on the east side of the street directly across from open space—affording unobstructed ocean views from all three levels, an exceptionally rare feature for this location. Unlike many Esplanade properties that look over neighboring structures, this home offers a true front-row perspective, with nothing between you and the Pacific. Each level opens to its own ocean-facing deck or patio through sliding glass doors, creating a seamless indoor-outdoor experience. The second and third levels capture striking whitewater views—an elevated vantage point that reflects the home’s immediate proximity to the shoreline and enhances the overall depth and movement of the view. Equally compelling is the property’s boutique setting. One of just three units in the complex, it stands apart from the larger-scale developments more commonly found along the Esplanade. Opportunities within projects of this size have been notably limited over the past decade, making this a rare offering. Spanning approximately 2,413 square feet, the home is larger than most Esplanade residences and features 3 bedrooms and 2.5 baths. Ceiling heights of 9 feet on the first and second levels and 10 feet on the top floor enhance volume and natural light, particularly in the main living areas. The home is also located along a uniquely quiet stretch of the Esplanade, where evenings tend to be more peaceful due to the absence of oceanfront-side parking—an understated but meaningful advantage. Designed across three full levels, the residence does not currently include an elevator, though the owner has estimates for future installation, offering flexibility for long-term ownership. Overall, 814 Esplanade #A presents a rare combination of unobstructed front-row views and an intimate, three-unit setting—an offering that seldom becomes available on the Esplanade.
-
Read more about >241 Calle Mayor Redondo Beach, CA 90277
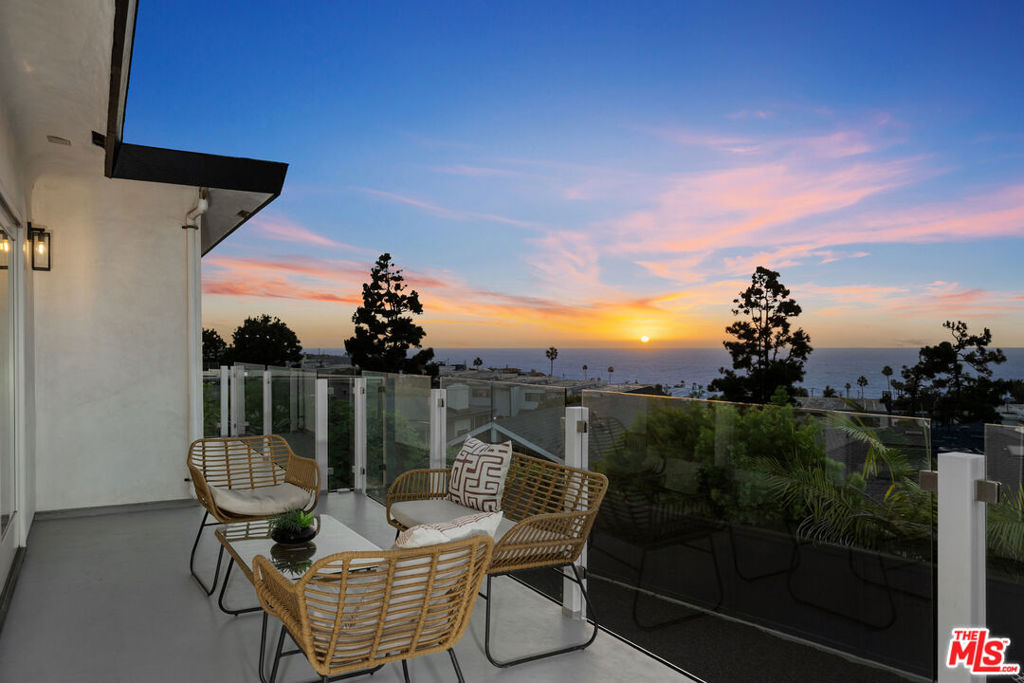
Breathtaking ocean and coastline views take center stage at this beautifully refreshed Hollywood Riviera residence, where approximately 2,438 square feet of living space, an expansive view deck and a private backyard create an exceptional Southern California coastal lifestyle.From the moment you enter, the eye is drawn through the light-filled living spaces to sweeping, unobstructed views across the Pacific and the Queen's Necklace. Walls of glass connect the living and dining areas to the view deck, where a newly installed glass railing preserves the dramatic sightlines and creates the perfect setting for morning coffee, sunset dinners and entertaining above the coast.Freshly updated throughout, the home features beautiful wood flooring, crisp interior finishes, updated lighting and hardware, and refreshed kitchen and baths. Four bedrooms are thoughtfully arranged across two levels, providing flexibility for family, guests, a home office or additional living space.The lower level opens directly to a spacious, private backyard with a covered patio and lawn, creating a second outdoor living environment and an easy connection between the home and its grounds. Additional features include an interior laundry room, generous storage/workshop space and an attached two-car garage.Set on a desirable hillside street in the coveted Hollywood Riviera, the home offers ocean breezes, privacy and spectacular sunsets while remaining conveniently close to the beach, Riviera Village, shopping, dining and the best of the South Bay.A rare opportunity to enjoy one of the Hollywood Riviera's captivating coastal settings from a home designed to make the view part of everyday life.